Echlin: Reinterpreting Industrial Living at The Dairy, Notting Hill
LPF Member Echlin has brought a considered design approach to The Dairy, a collection of eight apartments in Notting Hill created through the sensitive reworking of a 19th-century building. Originally constructed in 1860 as a working dairy and later adapted for office use, the building has been reconfigured for contemporary residential life while retaining many of the architectural qualities that give it its distinctive character.
With architecture by Frost Architects, development by Black Treacle and interiors by Echlin, the project takes a measured approach to warehouse living, balancing the building’s industrial proportions and layered history with a restrained material palette and carefully considered layouts. In a part of Prime Central London where established residential character is increasingly meeting a changing lifestyle offer, The Dairy provides an interesting perspective on how heritage buildings can be adapted without losing their sense of identity.
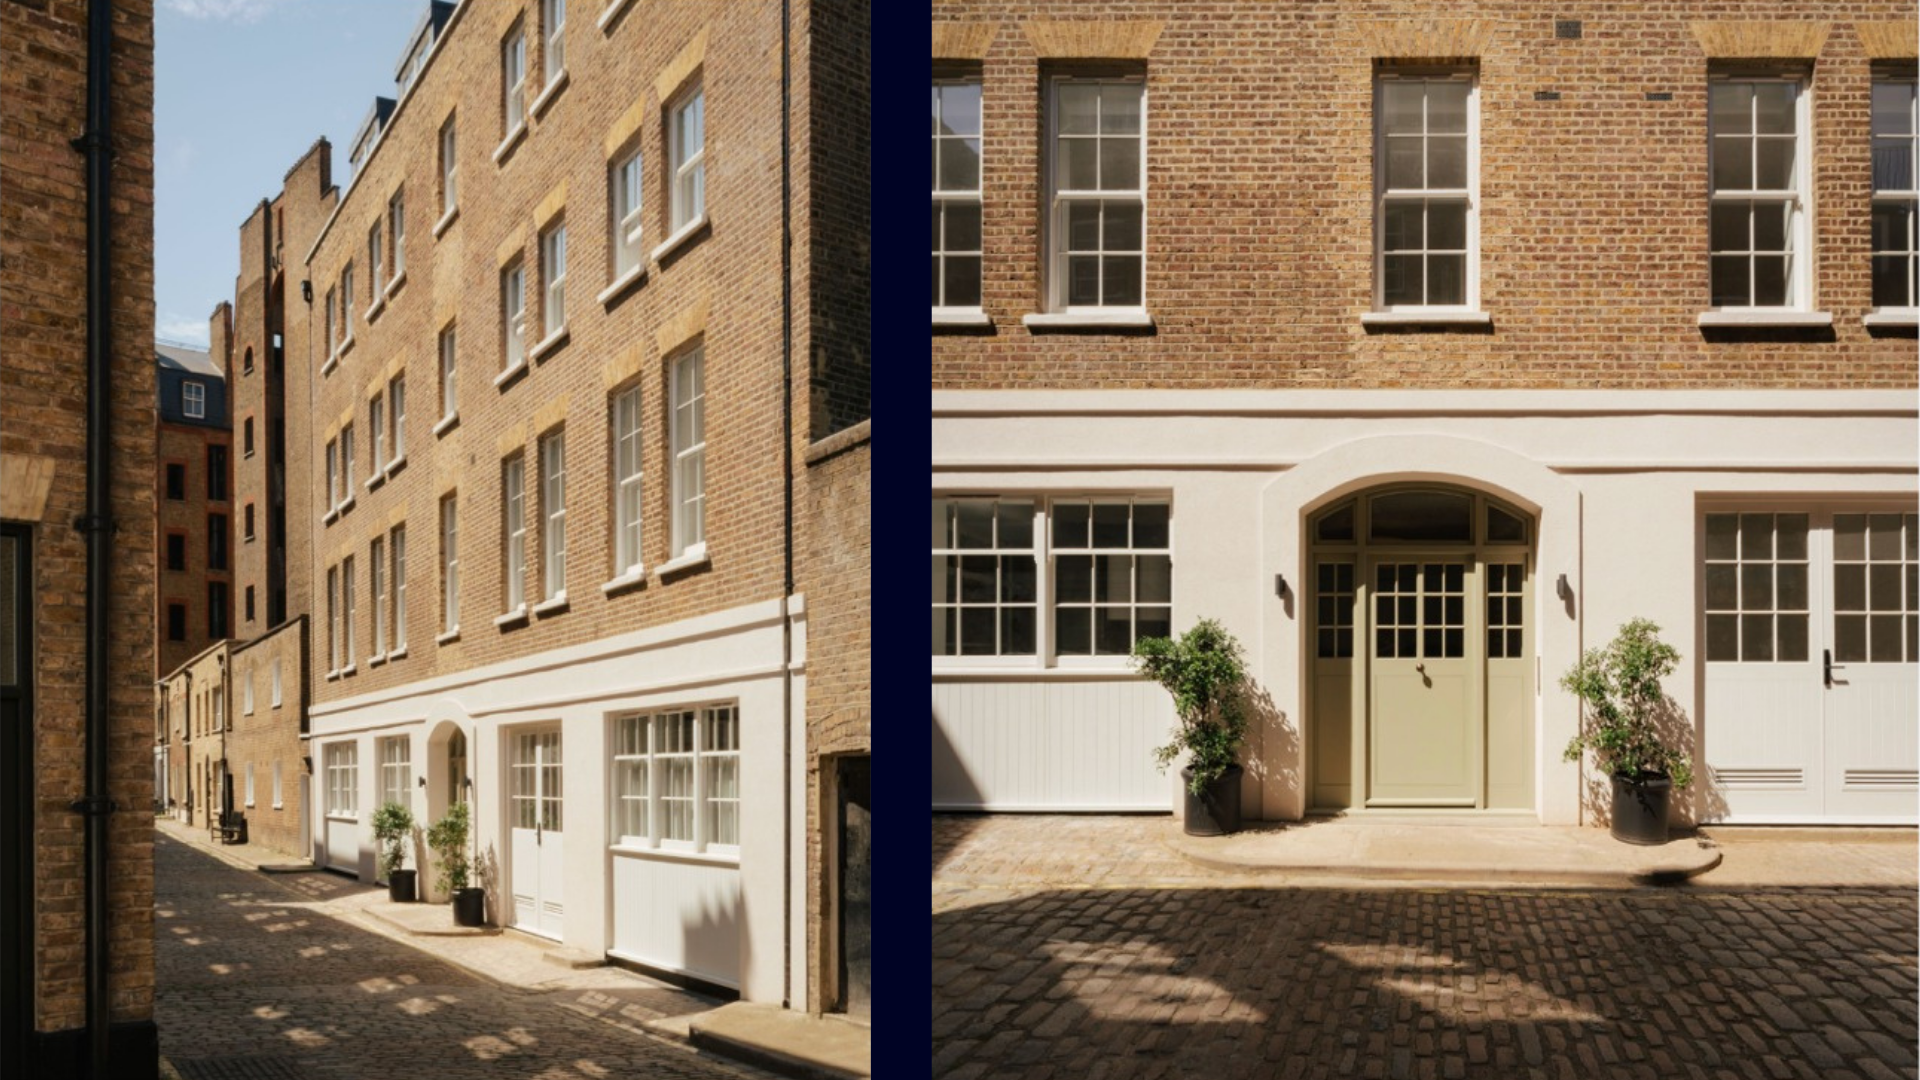
The Dairy, a collection of eight apartments in Notting Hill, has launched to market, marking the completion of a meticulous overhaul of a 19th-century building into a space for contemporary living.
Located just a stone’s throw from Hyde Park and Notting Hill, and moments from a rapidly evolving Queensway, the scheme sits at the intersection of established residential London and a neighbourhood undergoing significant renewal.
Originally constructed in 1860 as a working dairy, and later adapted for office use, the building has been sensitively restored and reworked by developer Black Treacle, with architecture by Frost Architects and interiors by Echlin. Its latest iteration draws on this layered history, retaining the building’s defining architectural features while reconfiguring it for modern living.
“Industrial buildings have an inherent sense of theatre - the scale, the light, the layers of history. They resist formula, which is exactly what makes them so compelling to work with. At The Dairy, our team’s approach was to reveal and reinterpret that heritage rather than overwrite it.”
Championing the best of warehouse living
Warehouse living has long been associated with rawness - exposed brick, steel and hard edges. At The Dairy, Echlin takes a more measured approach, retaining the character and scale that define these spaces, while softening the elements that can feel overly industrial.
The architectural strategy is rooted in working with the building’s existing fabric - retaining and reworking the structure to preserve its embodied carbon while creating homes designed to evolve over time. The building’s original character - from its barrel-vaulted ceilings to its industrial proportions - is allowed to take precedence, with the design working to support and enhance these qualities rather than compete with them. “Industrial reuse is one of the most sustainable models we have. The most successful examples treat industrial living not as a style, but as a framework for longevity” adds Samuel Pye.
The interior architectural palette is deliberately restrained, built around warm white walls, oak herringbone flooring, limestone and quartzite surfaces, and Crittall-style glazing with metal detailing. References to the building’s origins are subtle but deliberate, drawing on a more hands-on, crafted approach where materials and details feel considered rather than decorative. Subtle curves echo the geometry of the vaulted ceilings, creating continuity across the spaces. Together, these elements establish a calm, material-led framework that sits comfortably within the building’s existing architecture.
In each of the apartments, large windows and open-plan layouts allow natural light to move freely through the space, while the layouts are designed to feel open and intuitive rather than overly defined. Spaces flow naturally from one to the next, allowing for flexibility in how they are used, while maintaining a clear sense of proportion and hierarchy. Principal suites are generously scaled, incorporating dressing rooms and oversized en-suites.
“We wanted the spaces to feel generous and relaxed” says Pye. “Open layouts and carefully considered circulation allow the apartments to shift between everyday living and entertaining.”
This beautiful project is on the market with CBRE & Savills. Prices start from £1.675m.
“What makes The Dairy particularly special is the setting. It sits on this wonderfully cobbled street that feels almost hidden from the rest of the city, yet you are moments from Hyde Park, Notting Hill and everything happening around Queensway.
“The building itself has a sense of permanence and character that buyers are increasingly drawn to. Former industrial and heritage buildings like this tend to offer details and proportions that are difficult to recreate in entirely new schemes, which gives the apartments a much stronger sense of identity.
“That combination is becoming increasingly rare in Prime Central London - a residential setting that feels established and private, but with some of the best new hospitality and wellness offerings in London right on the doorstep.”
“What people expect from a London neighbourhood has changed quite dramatically over the past few years. Buyers still want the fundamentals - beautiful architecture, green space, strong connectivity - but increasingly they are also looking for places that support how they want to live day to day.
“That’s a big part of what is driving interest in this pocket of London right now. The arrival of operators such as Six Senses and Third Space, alongside new restaurants, wellness concepts and members’ clubs, is creating a much more rounded lifestyle offering than the area has historically had. People want access to those experiences close to home now, not on the other side of the city.
“At the same time, this part of Prime Central London still offers relative value compared to some neighbouring postcode. Buyers increasingly see that combination of lifestyle, location and long-term growth potential as very compelling.”
About Echlin
Echlin is a London-based architectural and interior design studio known for creating exceptional residences and crafted spaces in the city’s most sought-after neighbourhoods. Established on principles of wellbeing and craftsmanship, Echlin was founded to provide a multi-disciplinary approach to lifestyle-focused spaces that are both contemporary and enduring.
The studio’s portfolio spans private homes, boutique developments and international design commissions, each reflecting its commitment to craftsmanship, innovation and contextual sensitivity.
Selected current and upcoming projects include private client homes in St John’s Wood, Chelsea, Notting Hill, Covent Garden, Hampstead, Primrose Hill, The Cotswolds and Dubai; several multi-unit residential schemes in Notting Hill and Chelsea, and a flagship
workspace design in Clerkenwell. Echlin’s work has earned widespread recognition, including RIBA nominations and inclusion in Elle Decoration’s list of top British interior designers to know.
get in touch
To find out more about Echlin, please contact the team using the details below:
Visit their website: www.echlinlondon.com